
SEPTEMBER SAVINGS
Sale Extended! Save up to $18,000 on Ready-To-Move Homes & Cottages*
Buy your home by September 30, 2026 and get $8 per square foot off the price of your home (up to $18,000 in savings)! Choose from over 35 plans, bring us your own plan, or have us custom design a home for you.
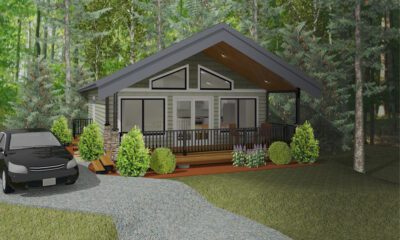
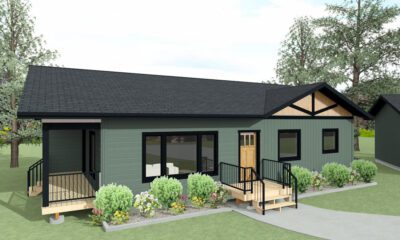
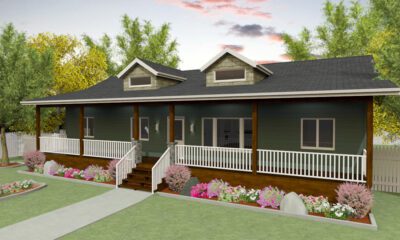
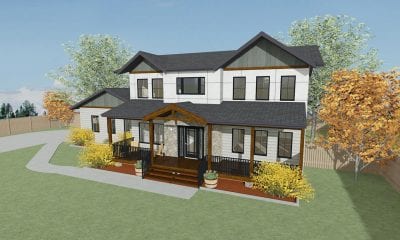
- SAVE $16,448 on The Imperial II 2703
- SAVE $15,440 on The Custom Radville 2694
- SAVE $12,256 on The Eastend 2695
- SAVE $9,936 on The Battleford 2739
- SAVE $8,064 on The Harptree II 2707
Choose from one of these or other show homes or have a custom home designed & built just for you.*
*Discount cannot be combined with any other offer. Talk to our team for more details.
Ag in Motion 2026 feature home - SOLD!
Introducing... our brand new RTM plan: The Abbey.
Welcome Home to the Abbey, our newest feature RTM home, designed for families who appreciate thoughtful living and timeless design.
At 1,430 square feet, this quintessential family home strikes the perfect balance between efficiency, comfort, and everyday functionality. Every space has been carefully considered, with practical design choices and purposeful features that support the rhythm of daily family life.
Tour this feature home at Ag in Motion July 21-23 or Call to book your personal tour. Get a closer look here.
Lasting value. Effortless comfort. A timeless sense of home. See the Abbey for yourself!
Harptree SUMMER SALE
Save $7,140-$8,352 on the popular Harptree cottage*
Choose from two Harptree plans:
- 888 sq.ft. Harptree I
- 1044 sq.ft. Harptree II
For a limited time, you save up to $8,352 on your choice of a custom or show home Harptree*.
*Discount cannot be combined with any other offer. Talk to our team for more details.
FEATURE SHOW HOME-SOLD
Save $15,000 on this Stockholm Show Home Cottage*
Welcome to your home away from home: the Stockholm #2672.
This cottage will have you the moment you step inside, with soaring high ceilings, floor-to-ceiling windows, exposed beams, and natural gas fireplace.
- exposed beams and walls of windows in the great room play homage to the nature that surrounds your cottage.
- Your primary suite, complete with 3-piece bath, feels tucked away from the hub of family activity.
- A convenient gas fireplace lets you cozy up to a fire on colder nights..
- The open kitchen and dining room make for seamless family gatherings and generations of family memories.
- Separate laundry and storage keeps the mess of family life contained.
“Where nature meets luxury.”
View this 1296 sq.ft. show home and other show homes for sale here and book your tour today.
*”SAVE $15,000″ SALE CANNOT BE COMBINED WITH ANY OTHER DISCOUNTS OR PROMOTIONS
FEATURE SHOW HOME
Save $20,000 on this Radville Show Home*
Welcome home to the Radville #2583. Come tour this 1724 sq.ft. Ready-to-Move feature home.
This home embraces the simple pleasure of family gathering around your table with the food you have prepared for them.
- a chef’s kitchen blends luxury with functionality, complete with loads of pantry space and a large island.
- The semi-open plan, with huge dining area, allows for easy entertaining, with direct access to your backyard.
- A private “bedroom wing”, including luxury primary suite, gives you a quiet place to wind down after your busy day.
- Easy-access mud room / laundry / bathroom off your future garage.
View this and other show homes for sale here and book your tour today.
*”SAVE $20,000″ SALE CANNOT BE COMBINED WITH ANY OTHER DISCOUNTS OR PROMOTIONS
FEATURE SHOW HOME - SOLD
Sorry, this home has sold, but we can build one just like it for you!
Welcome home to the Alameda #2621. Come tour this 2032 sq.ft. Ready-to-Move feature home!
- This house is all about entertaining! Vaulted ceilings help to create an expansive space that connects the kitchen and living room, making it perfect for hosting family gatherings.
- The formal dining room/office features wainscoting on the walls to create an elegant space.
- Enjoy your private primary suite; an oasis, featuring a spacious ensuite and walk-through closet.
- Keep everything tucked away, with ample kitchen storage, including a walk-through pantry.
View this and other show homes for sale here and book your tour today.
READY to Live the Lake Life?
Your Home-Away-From-Home
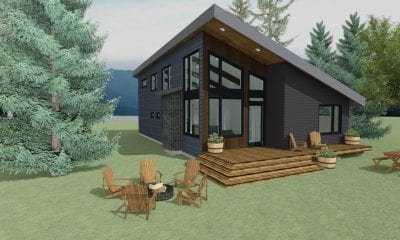
Welcome to our feature cottage plan, the 1736 sq.ft. Stockholm II. There’s room for the entire family with 4 bedrooms (including a 2nd storey loft, overlooking your future view!) and 2 bathrooms. A convenient gas fireplace lets you cozy up to a fire on colder nights, and the open kitchen/dining/living room makes for seamless family gatherings and generations of family memories.
Vaulted ceilings, floor-to-ceiling windows, gas fireplace, covered veranda: this cottage has it all.
Not exactly what you’re looking for? Your plan, our plan, or maybe something in between, ask us about J&H custom cottages.
With cottage plans from 888 sq.ft. to 1804 sq.ft., we have options for families big and small. View all J&H Homes cottage plans in our Catalogue of Homes.
TAKING OVER THE FAMILY FARM?
Ask about our Heritage Farm Program - you may be eligible for a grant of up to $5000
We’re a family business too. And after 50 years and three generations of family ownership, we understand the pride and importance of generational farming. Your Farm is your Family Legacy and we want to support that legacy. Apply here for our Heritage Farm Grant when you’re ready for your next RTM home, we’d love to hear your story!!
Promotions
Interested in a promotion? Contact us for more information and we'll get back to you right away (if you don't hear from us within 48 hours please check your junk mail!).